



WORKS
PHYEON

※外観建物は既存
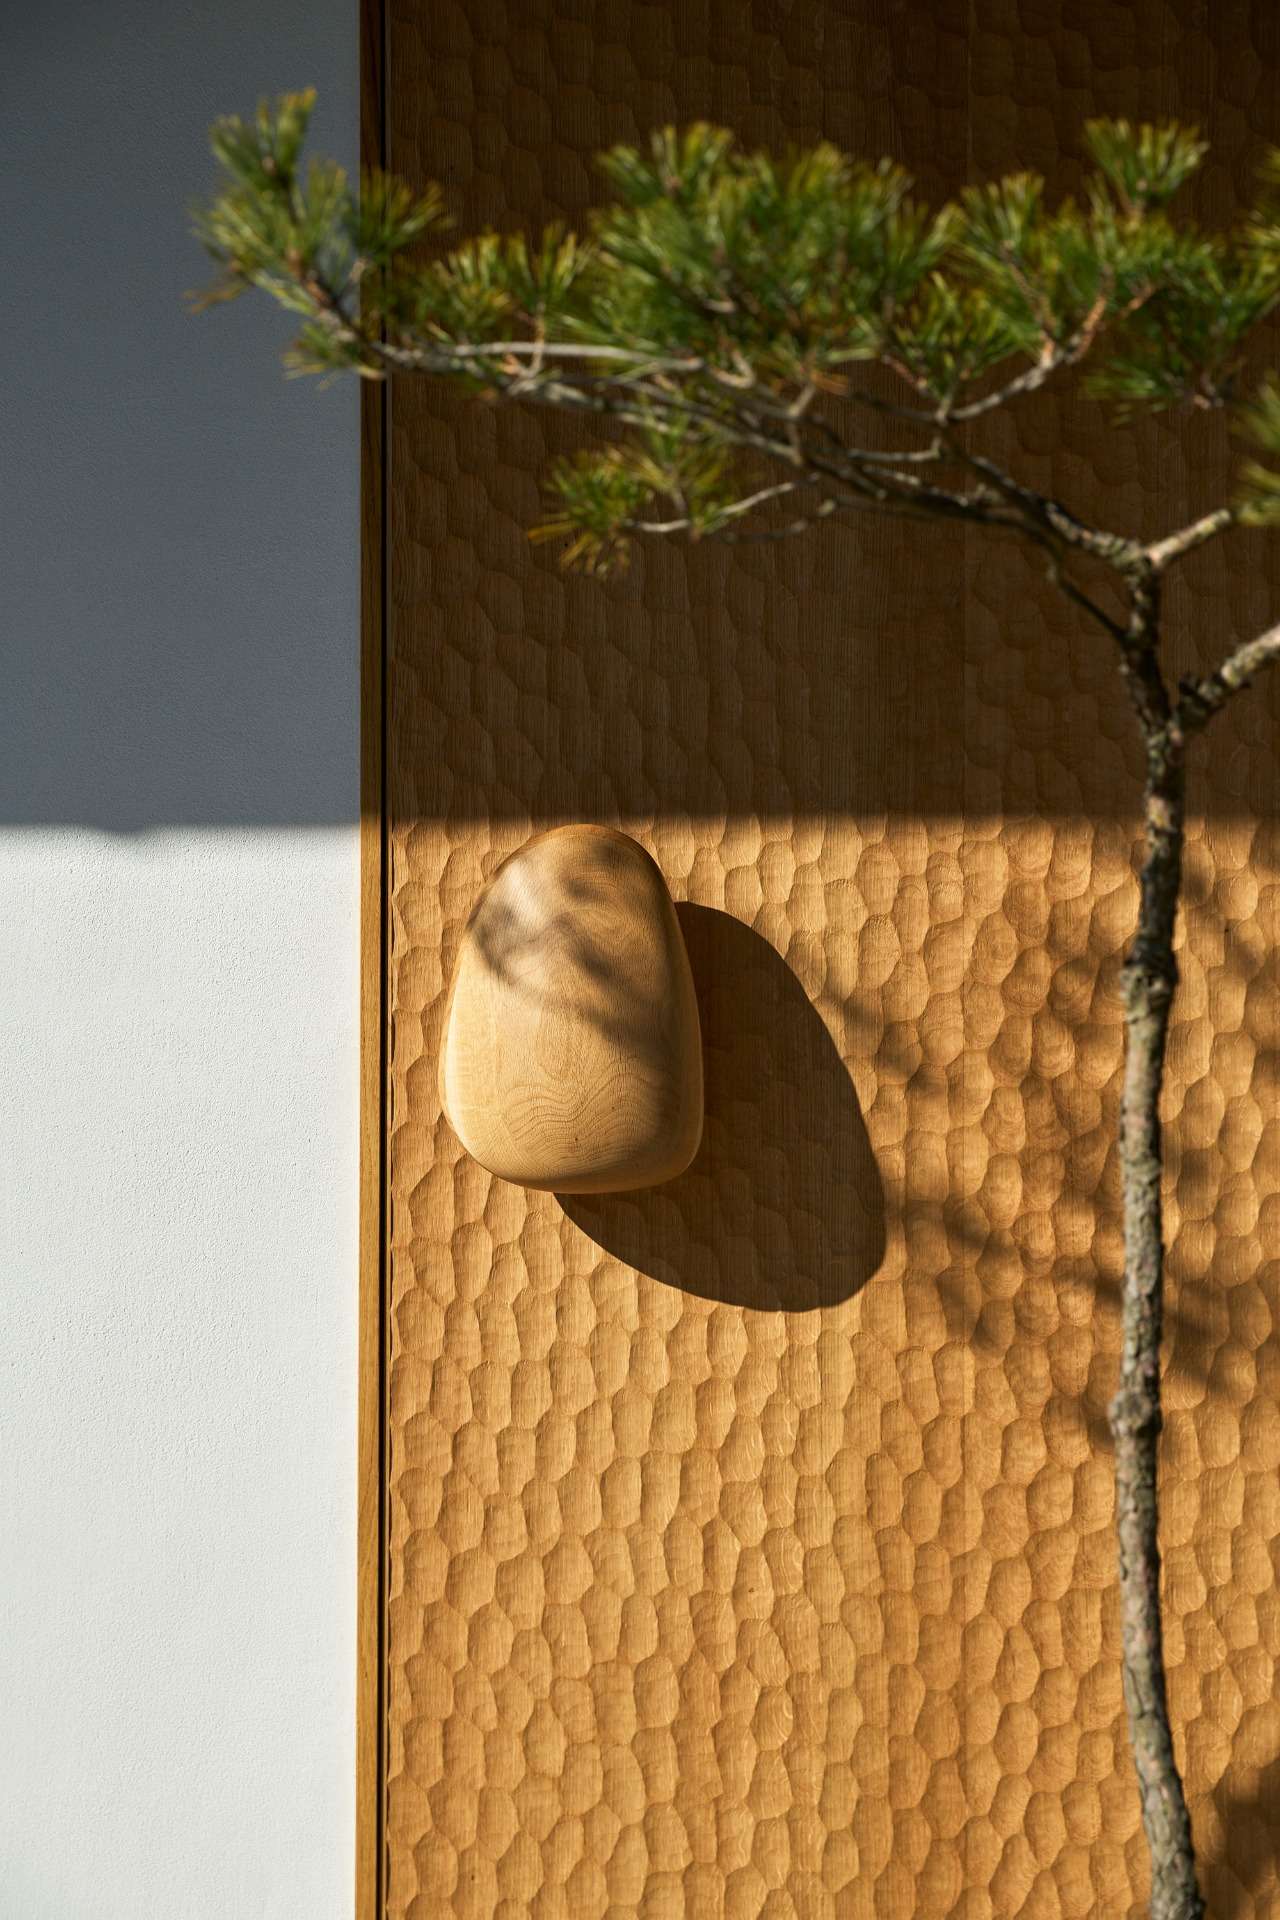
PHYEON
「本質を食す空間」
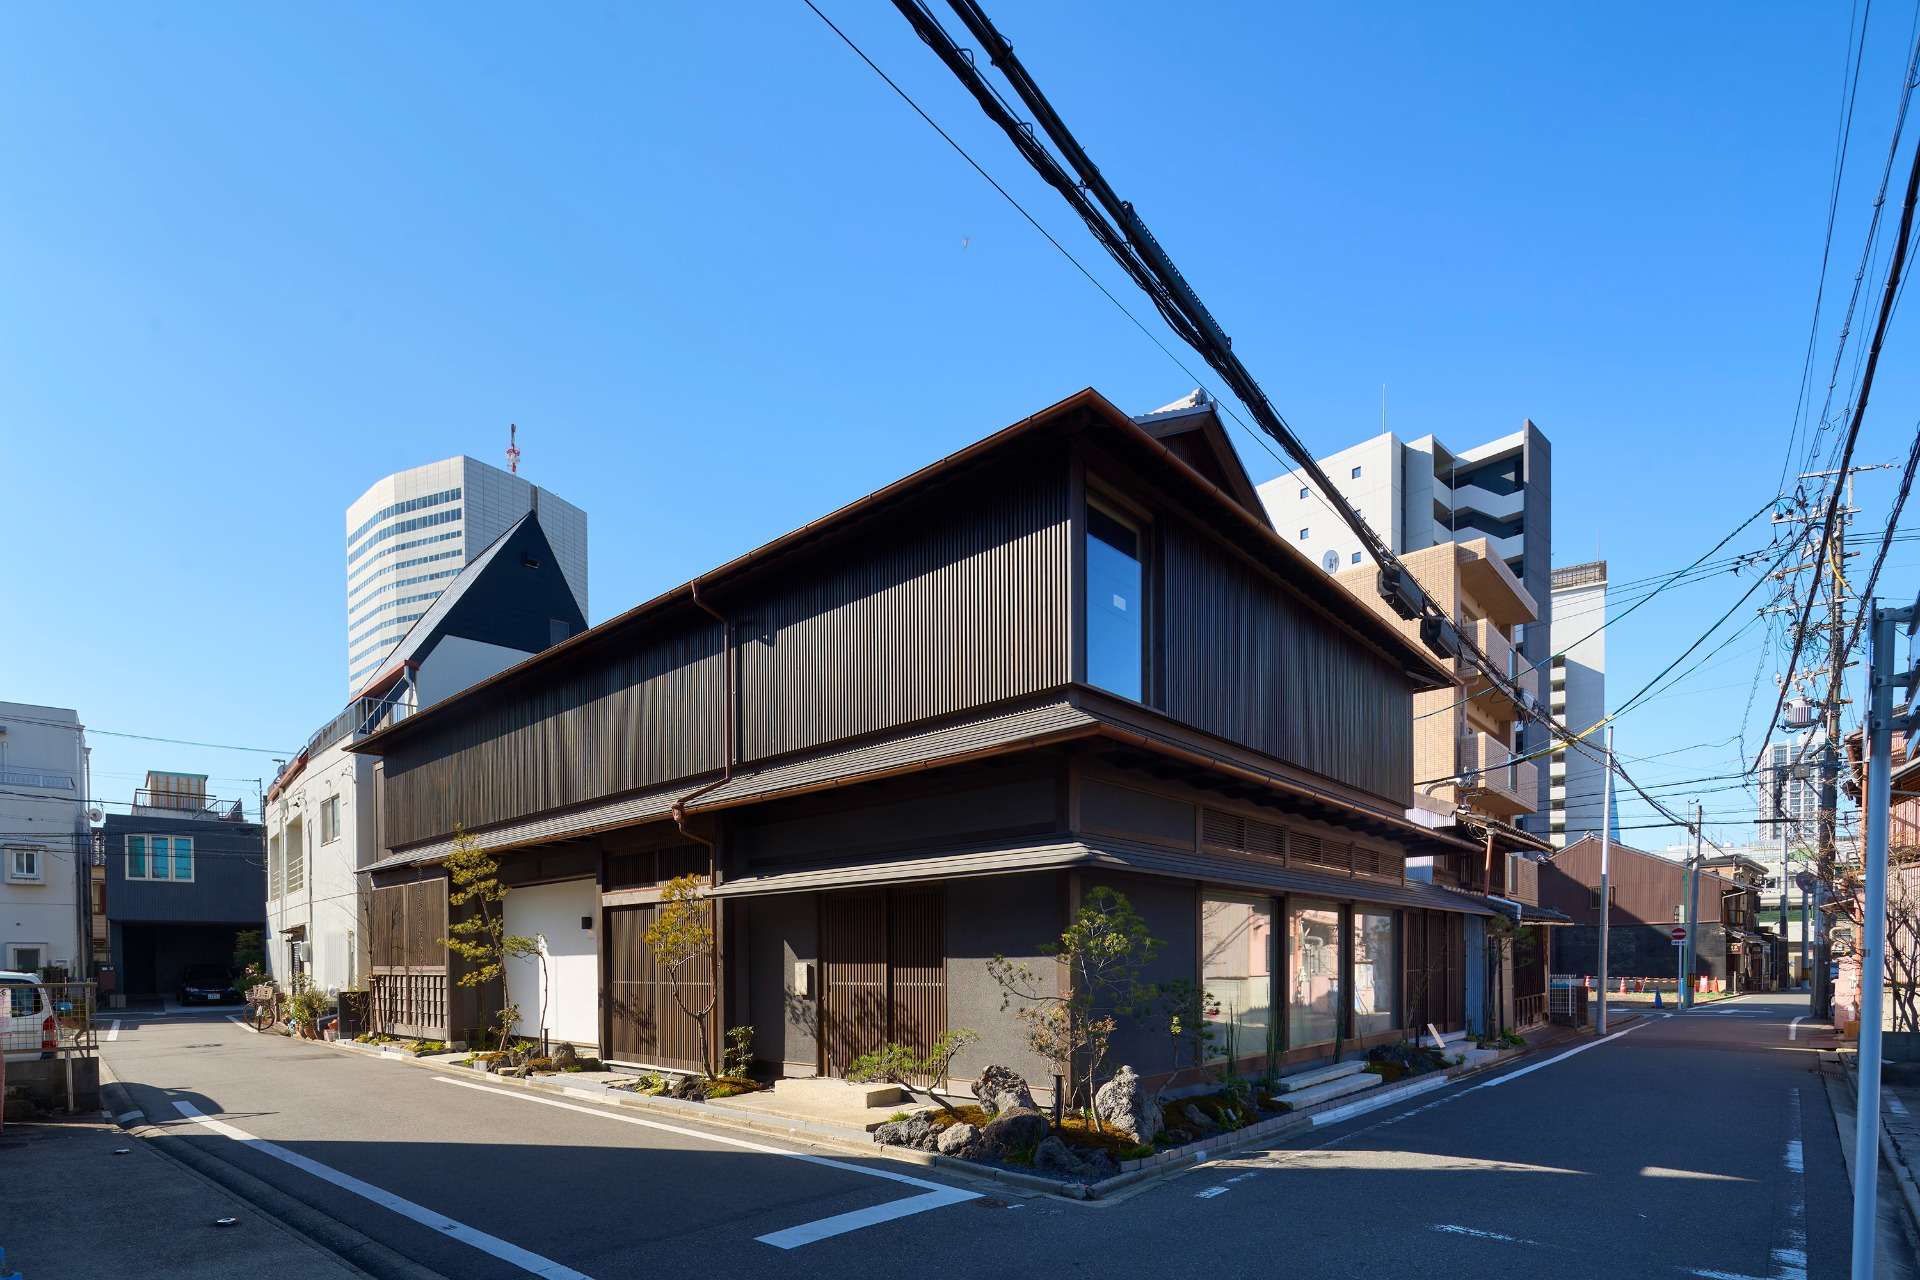
愛知県名古屋市那古野エリアでのイノベーティブレストランの計画。
シェフによる「本質」というコンセプトを現実化するために、レストランのあり方を根本から再考した。
与えられた「PHYEON」という店名は、Phisis(ものごとの本質、自然であること)と、Eon(永遠)からなるシグネチャーネーム。食事をするということの本質はどのようなものか。レストランの本質は何か。それらを再考して現代の技術と融合することで、独自の食空間を模索していった。
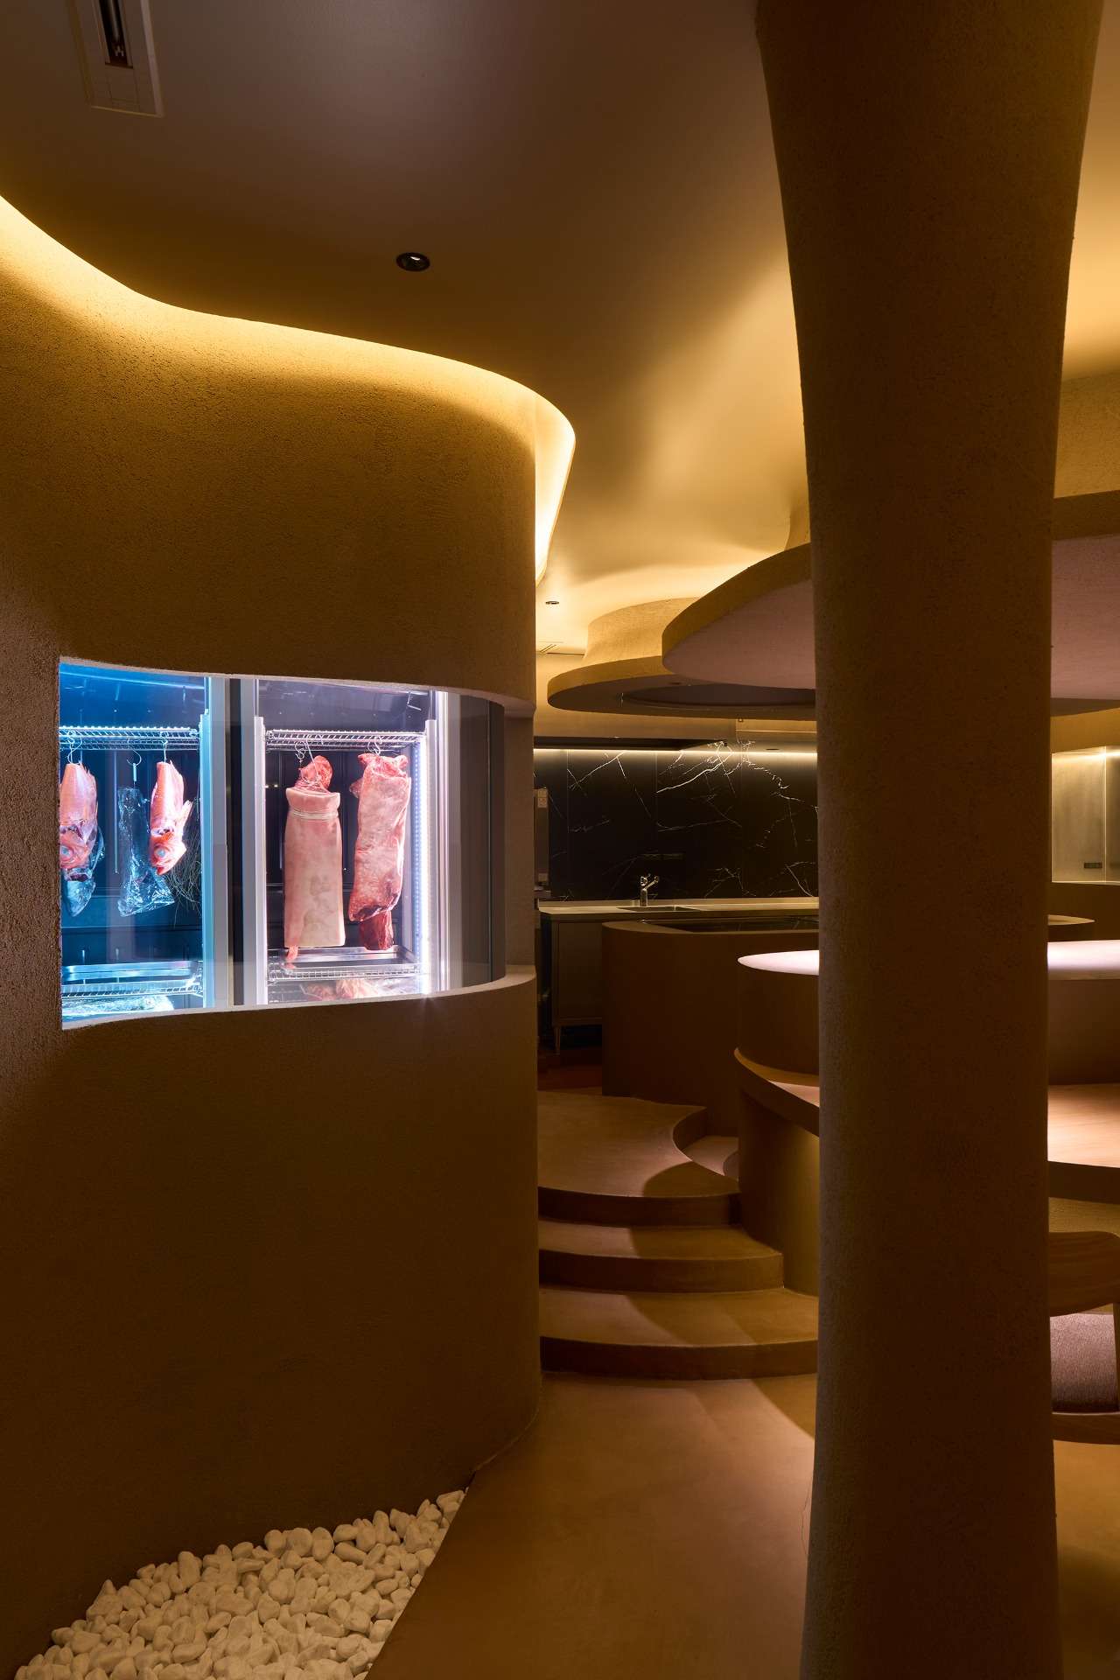
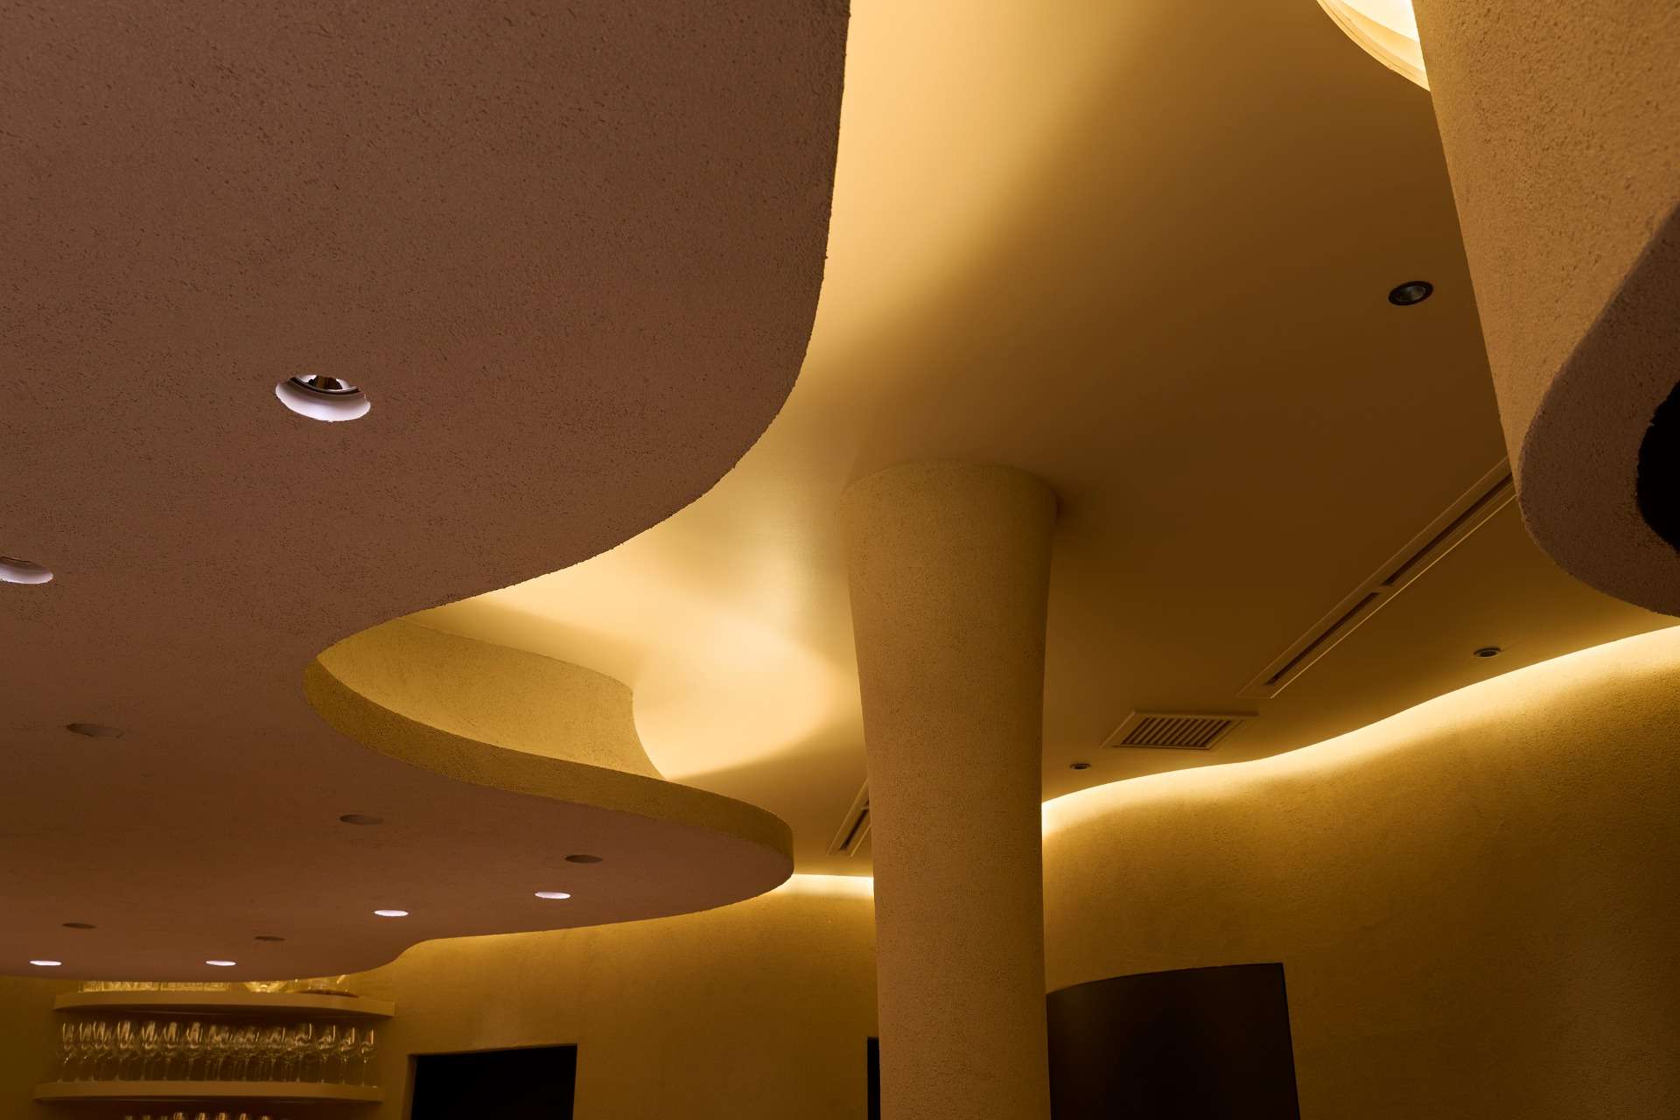
ここで考える本質は、前述のPhsisが示す「本質=自然であること」。自然であるということは自由な線の集まりである。幾何学としての自然と、直線に縛られない自由な創造性を想起させるものとして、まず曲線での空間構成が決まった。
同時にレストランのあり方の根源を考えていき、どのように食事をふるまうか、どのような場所でふるまうのか、プリミティブにさかのぼり本質を考えた。
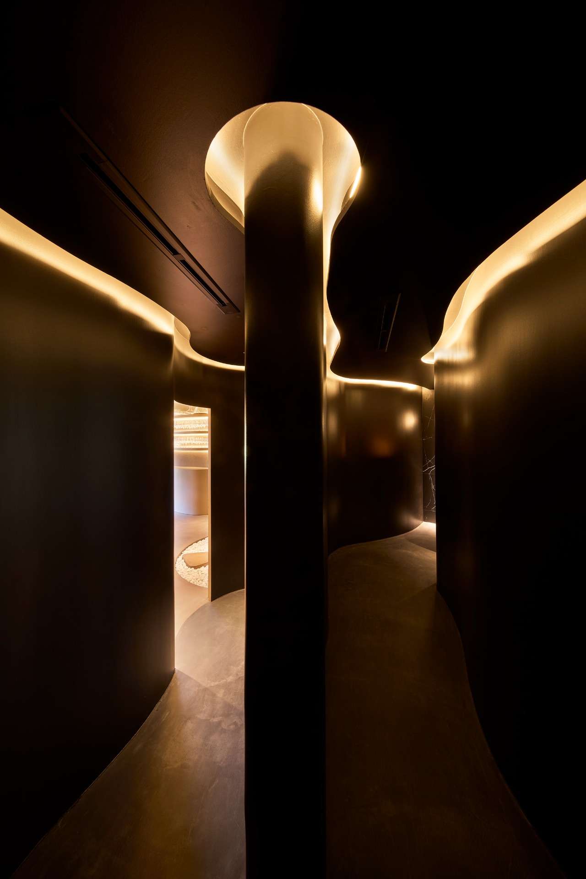
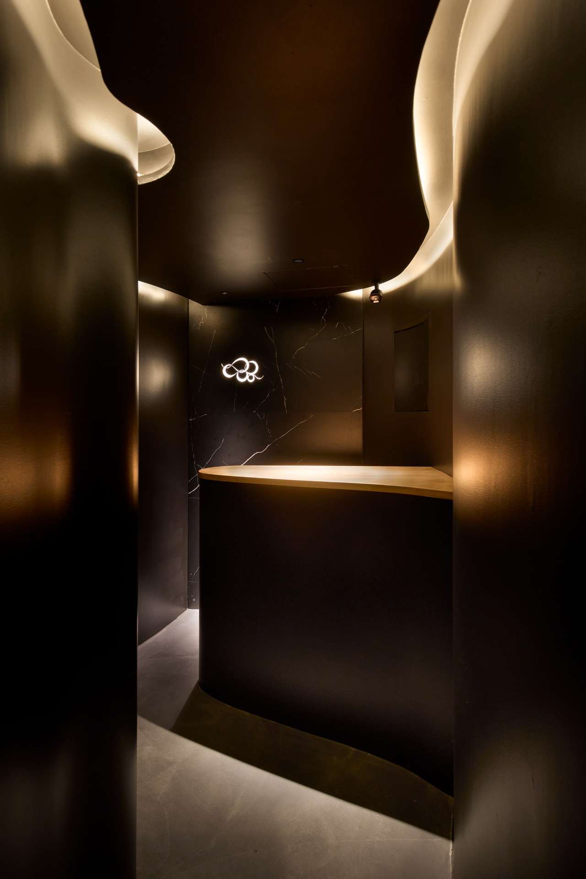
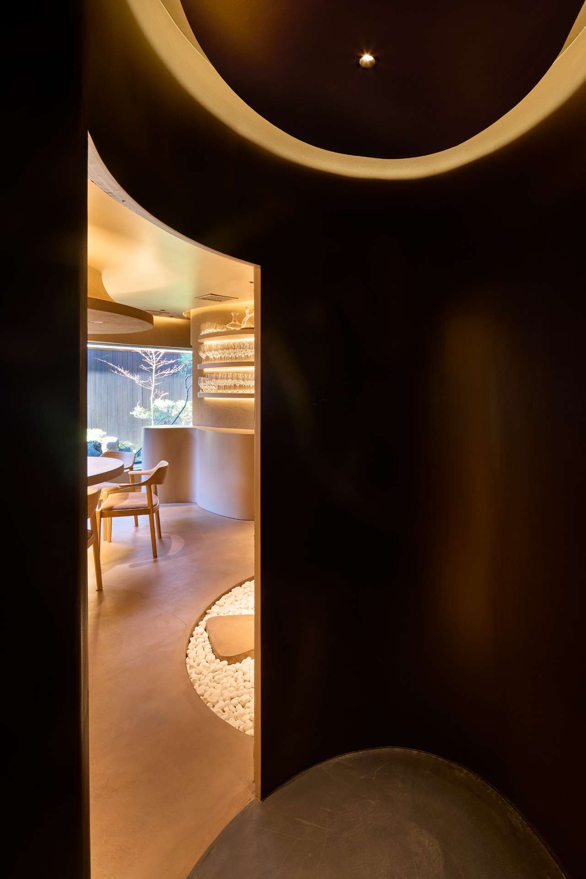
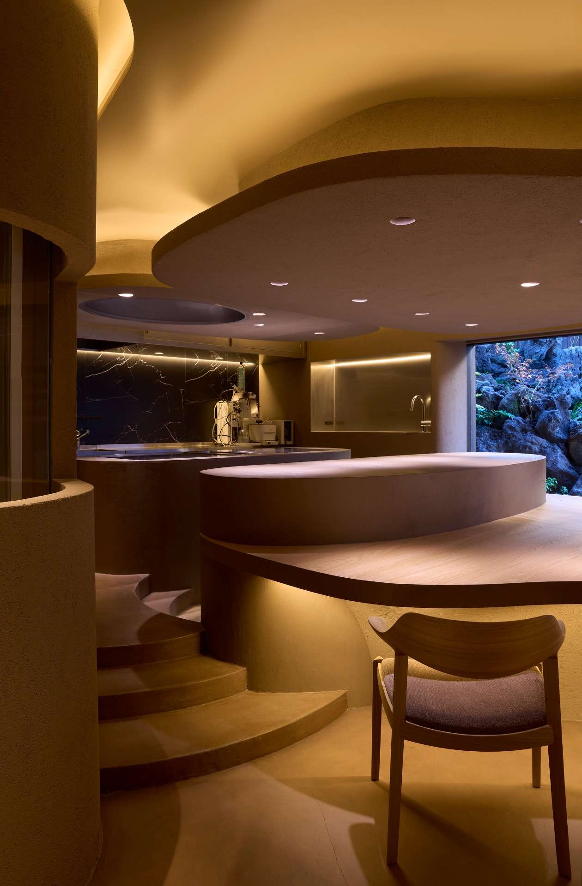
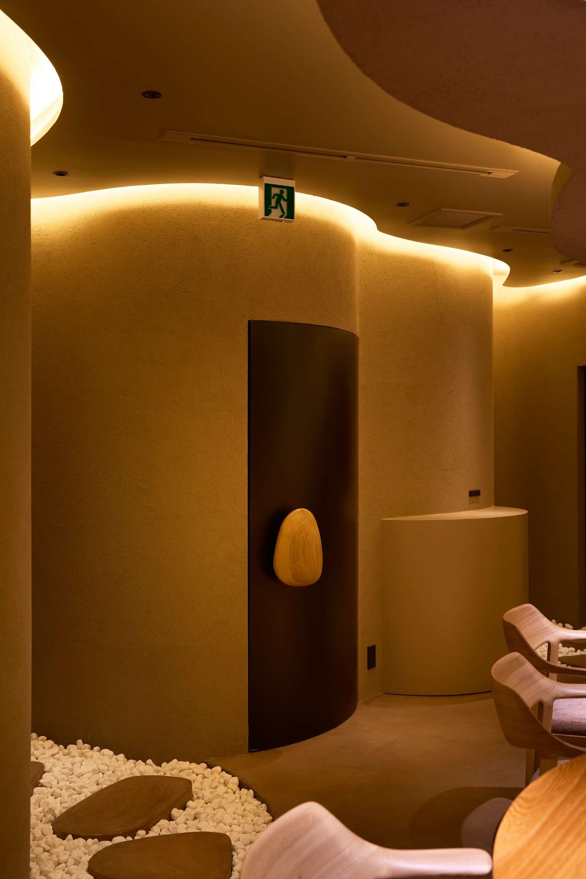
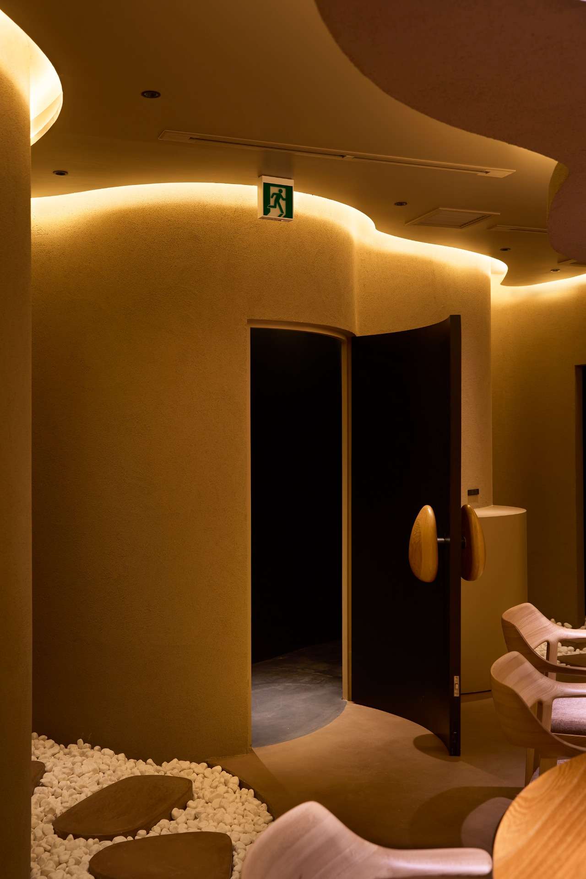
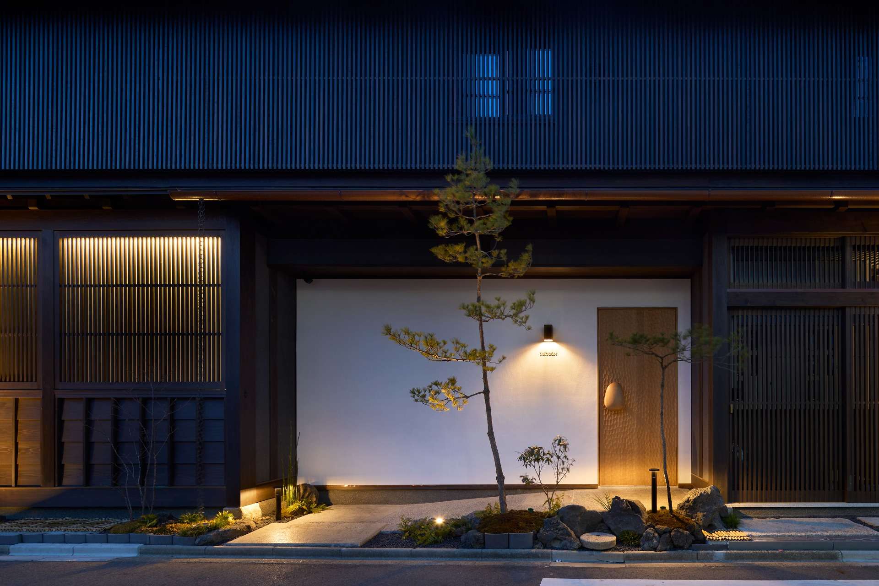
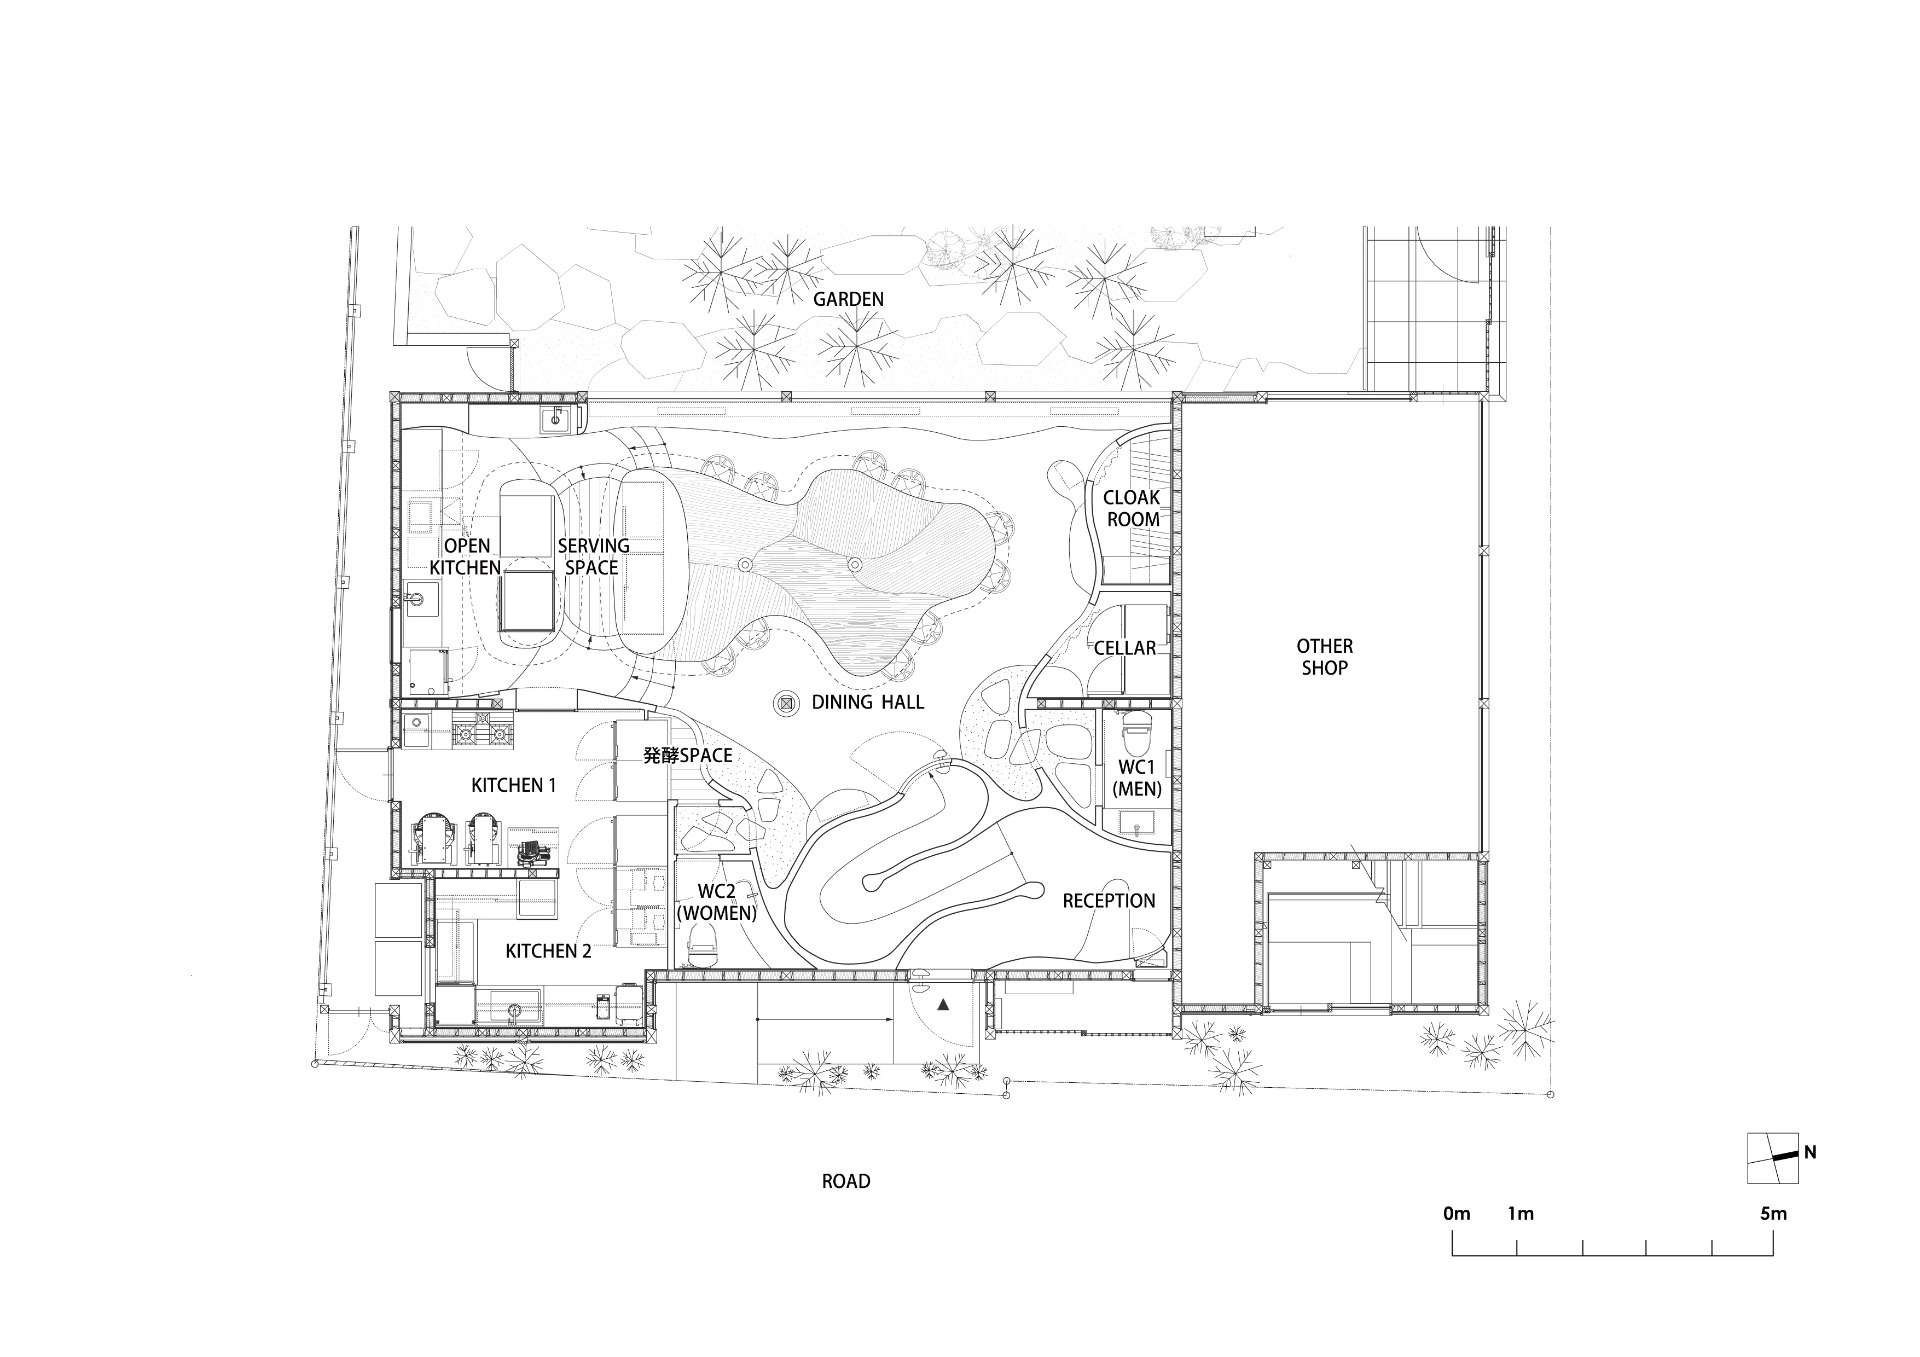
扉を開けると湾曲した洞窟のようなアプローチが存在する。ここでは五感を研ぎ澄ませて心を整え、これから始まる食事への緊張感と期待感を増すものとして、不安の中から森のくぼみやオアシスに到達するような演出。それはあたかも理想の自然の世界に入り込むような感覚を得られるよう意図している。
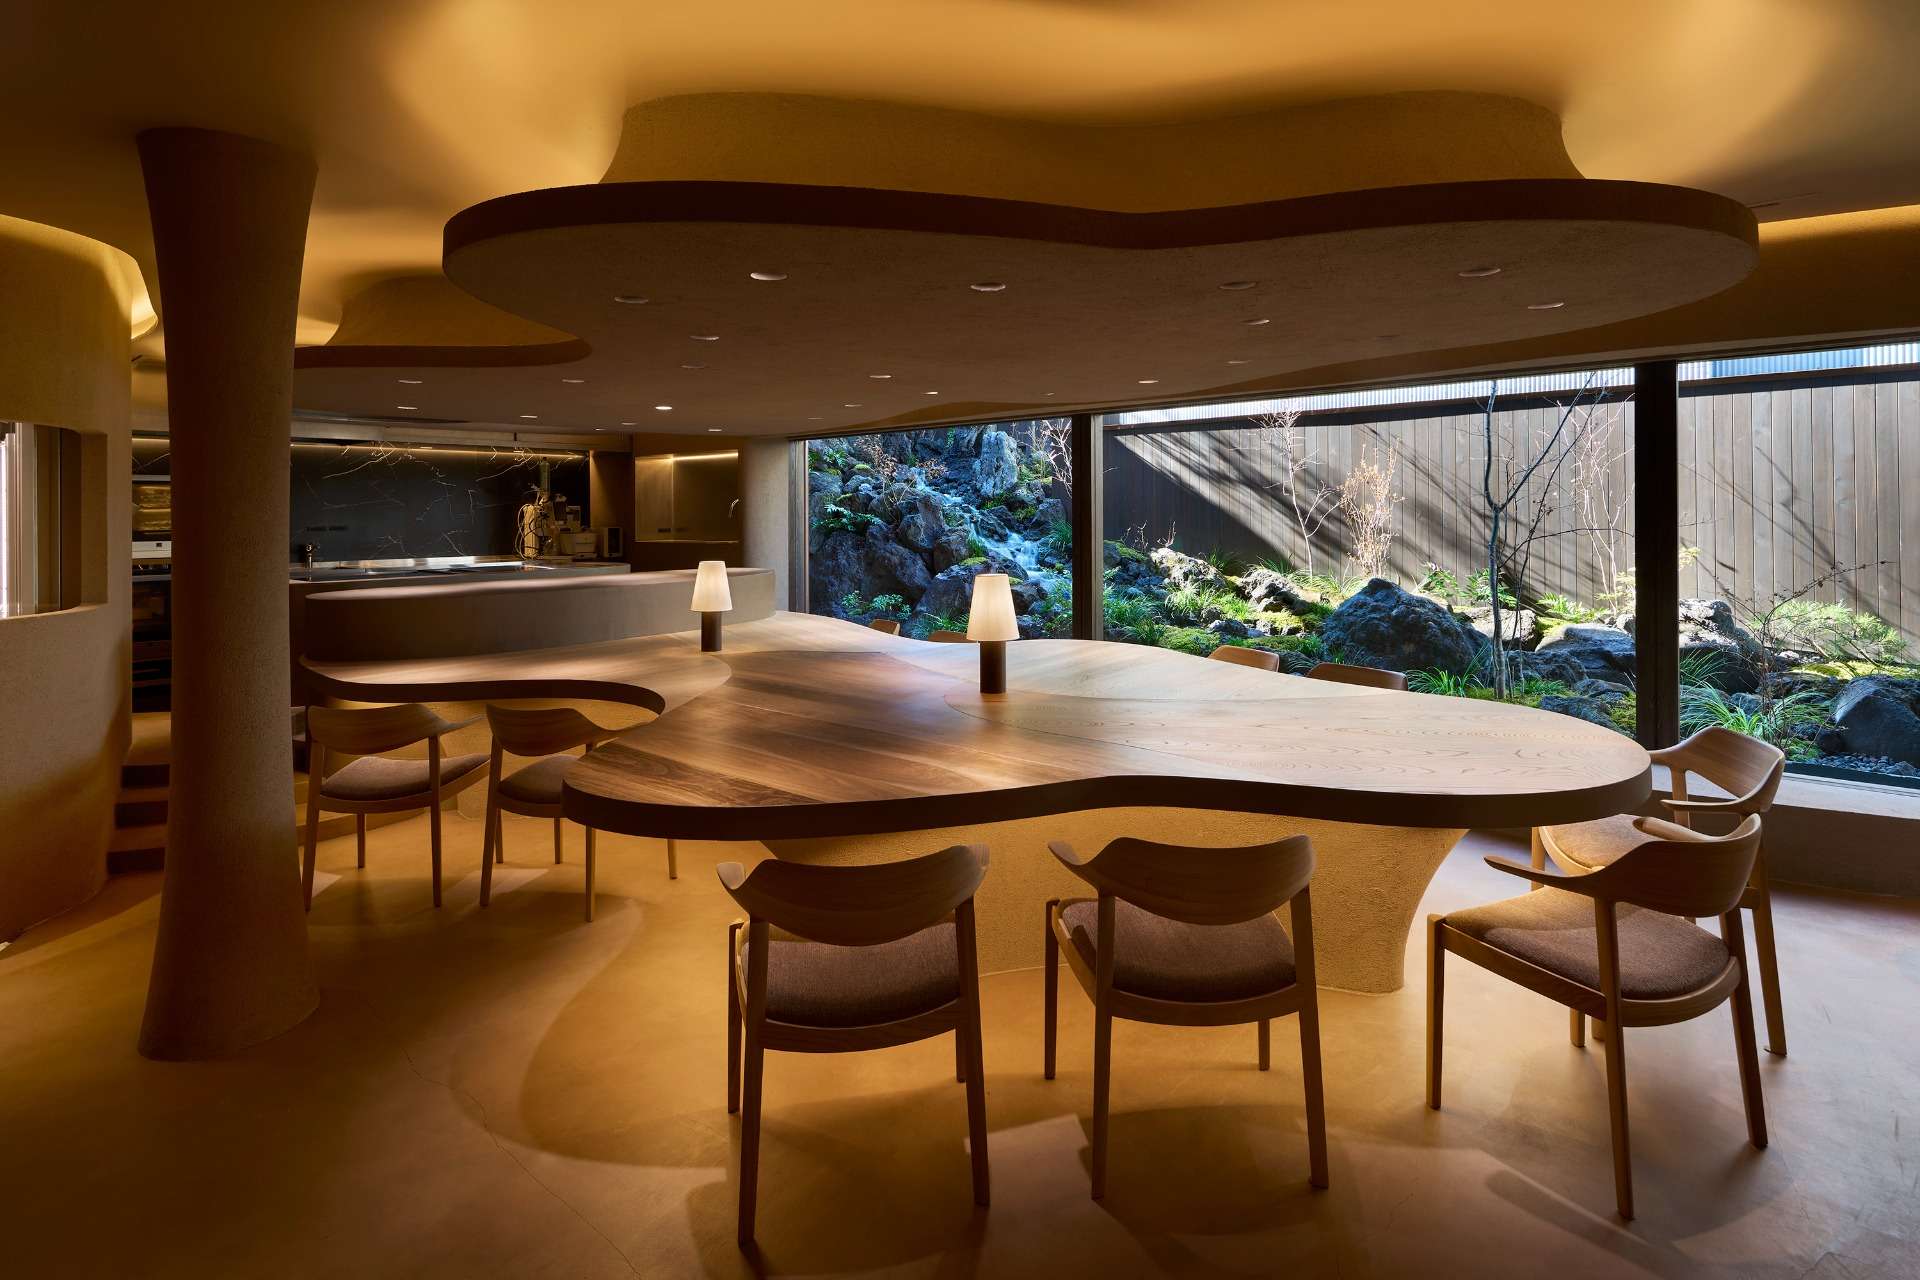
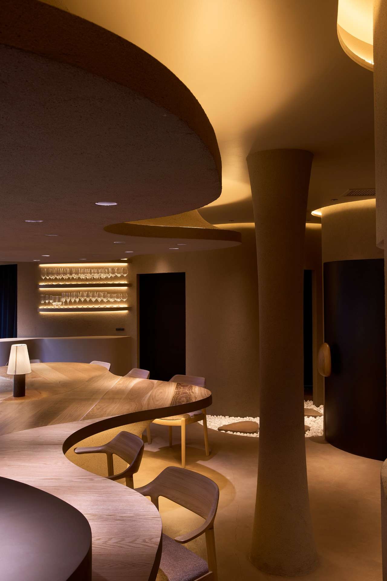
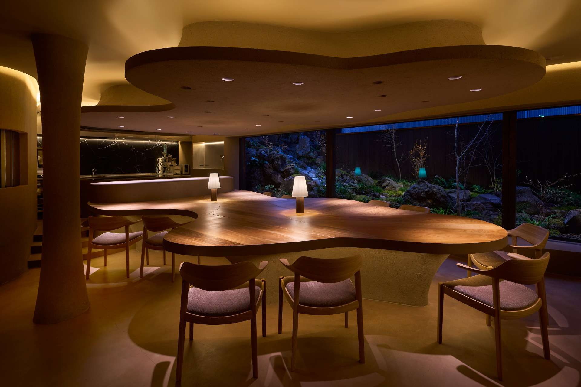
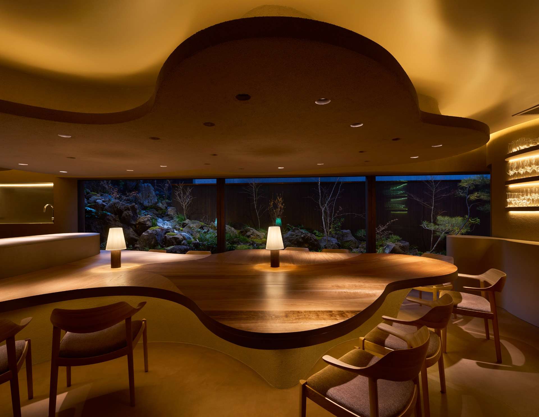
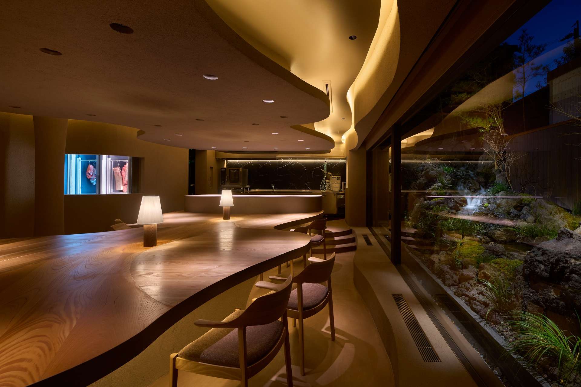
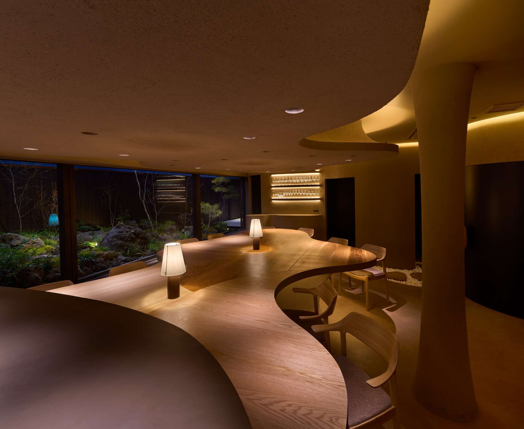
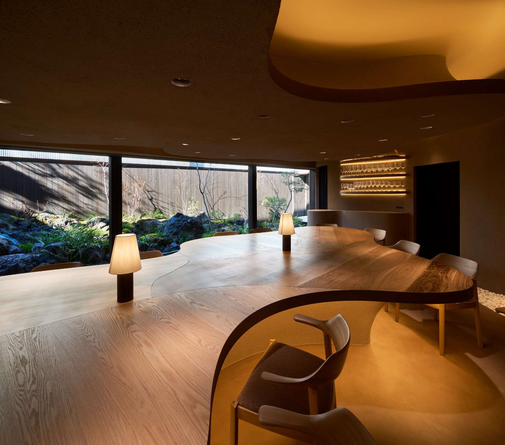
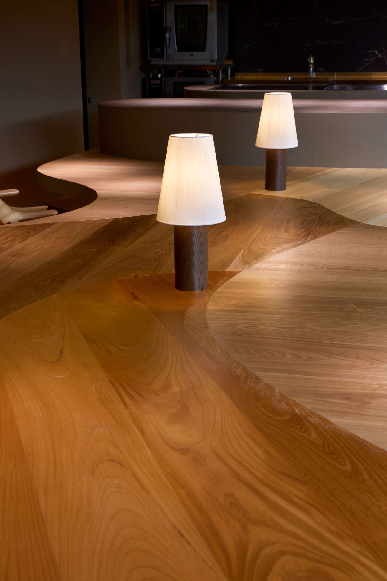
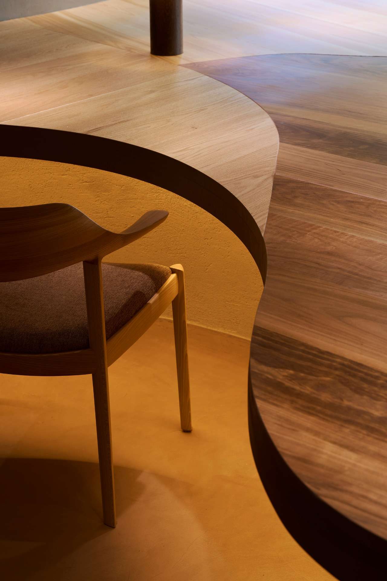
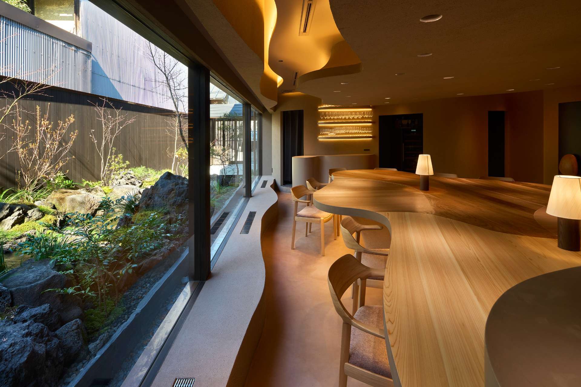
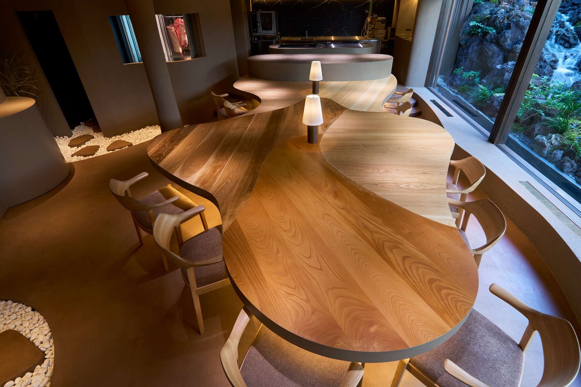
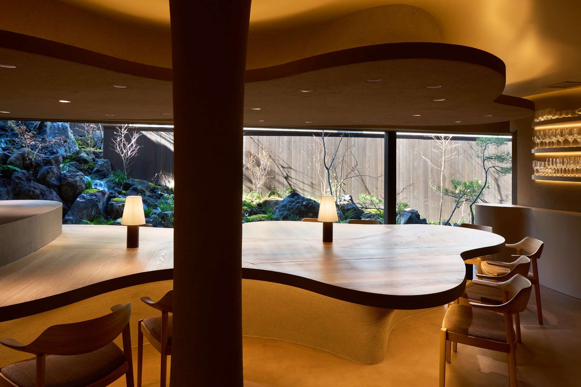
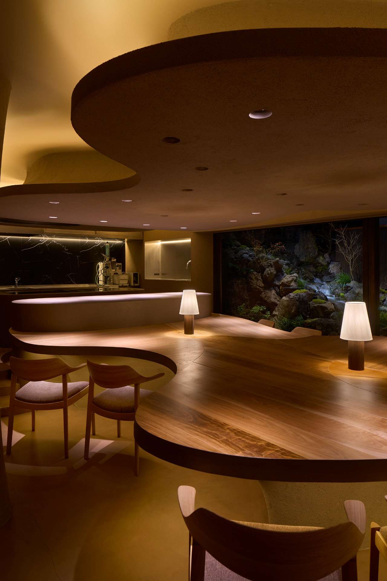
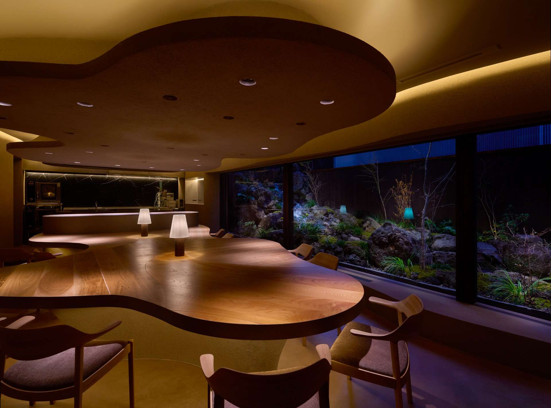
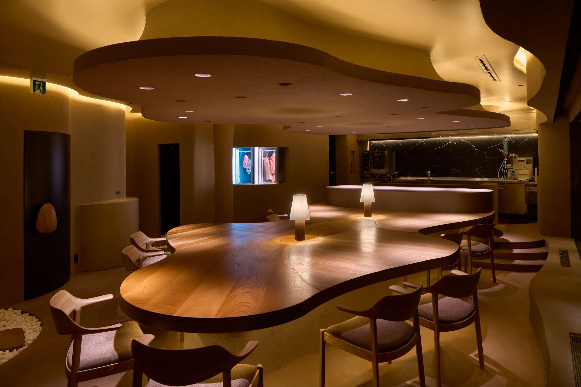
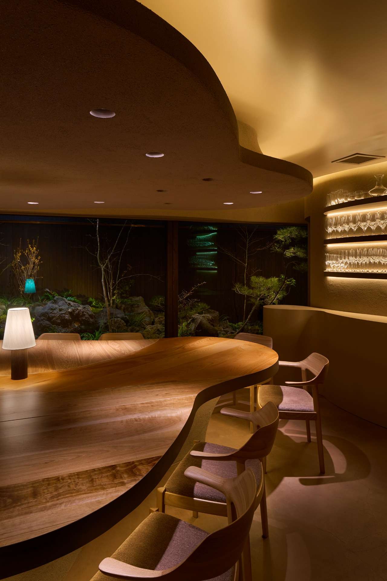
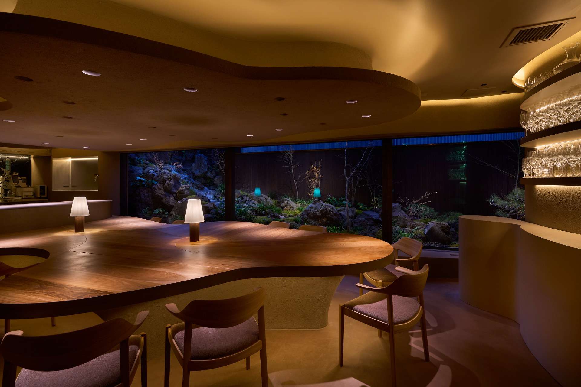
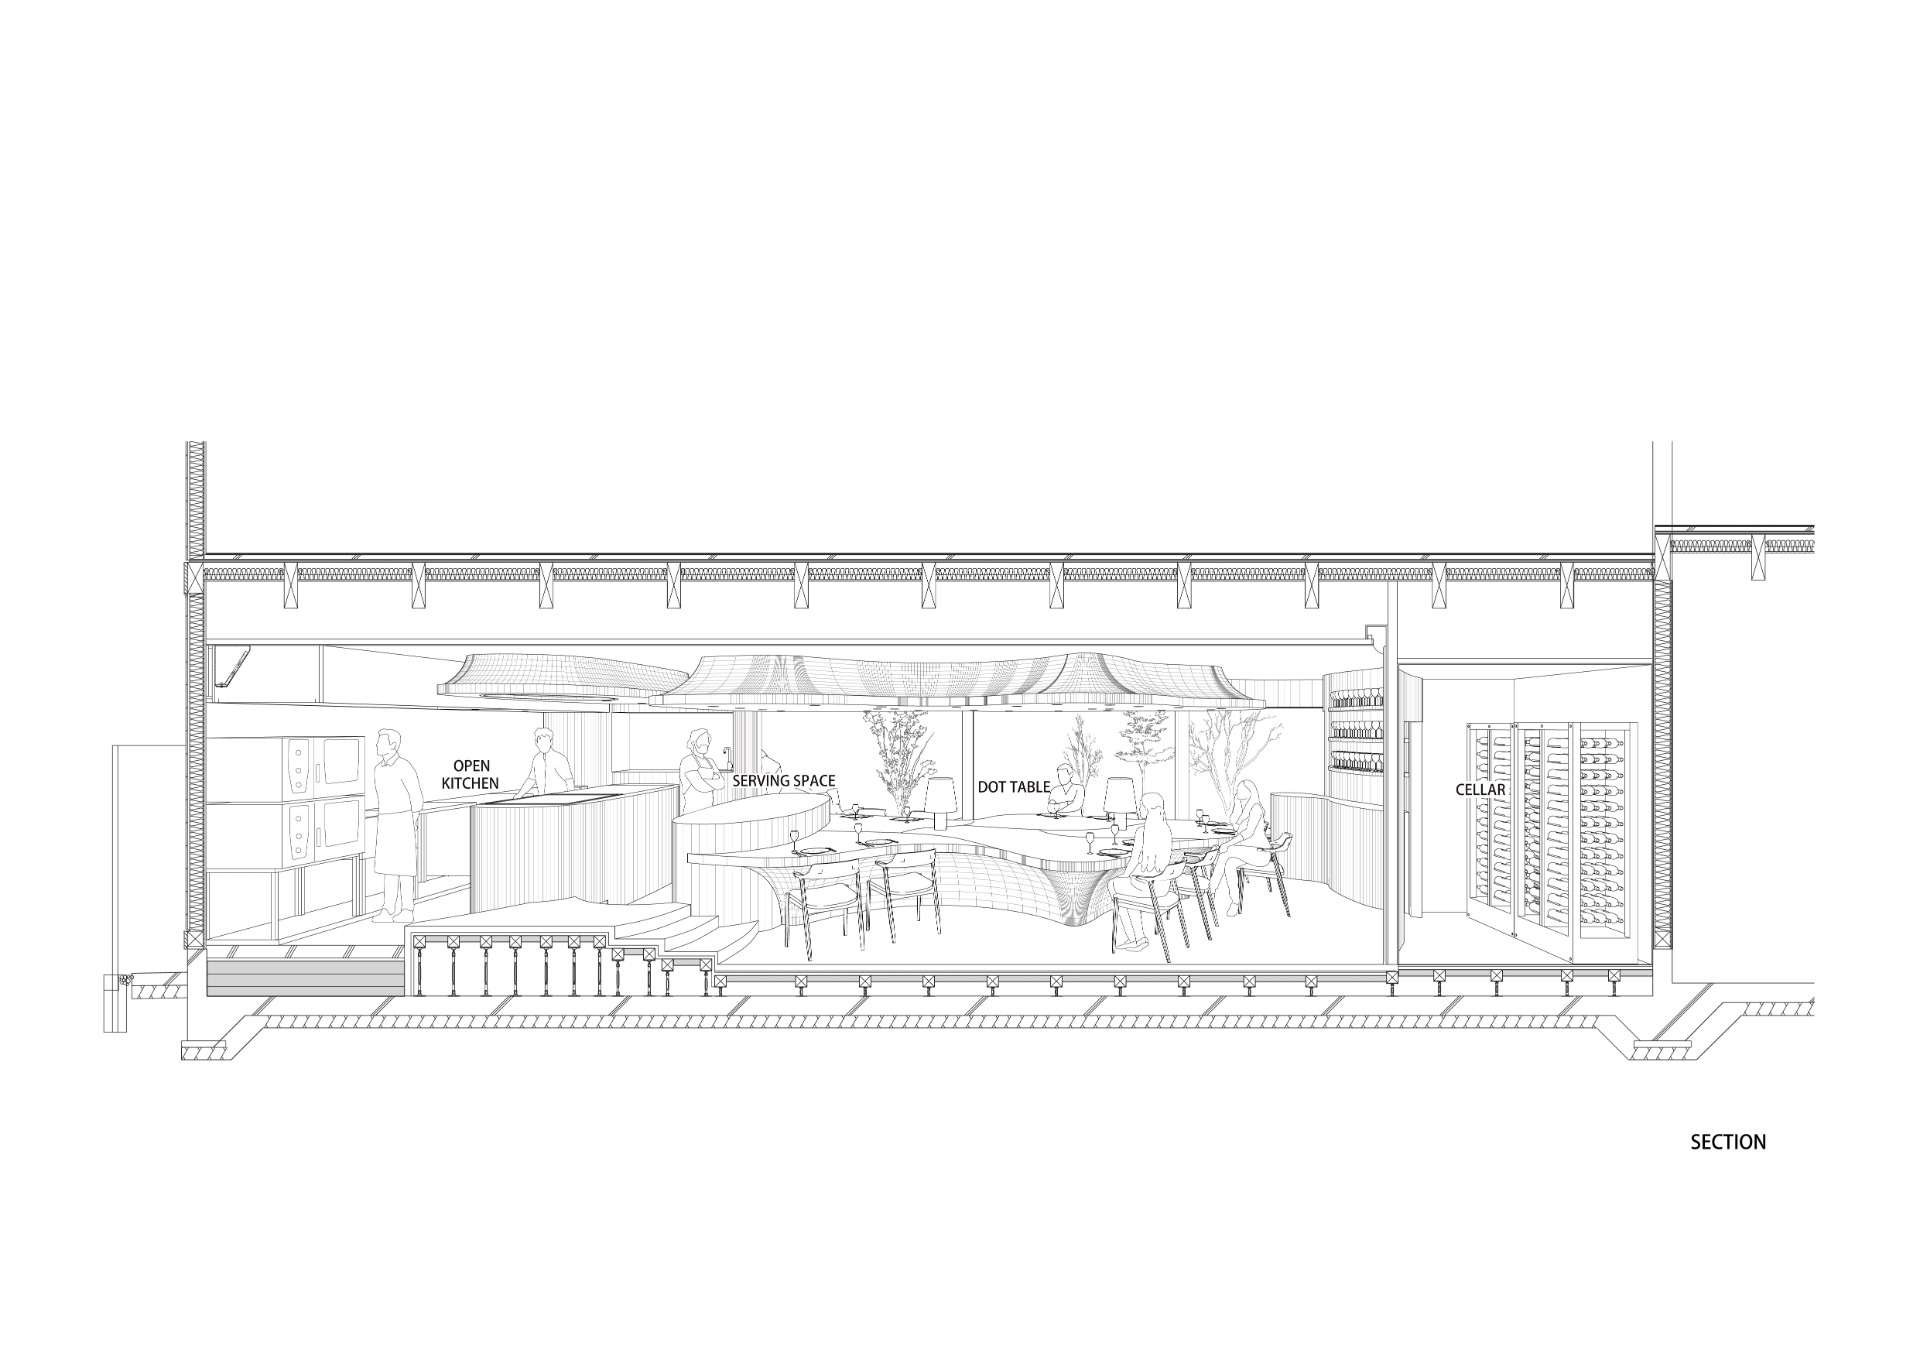
メインダイニング空間は、ターブルドット方式の座席スタイルのご要望であった。オープンキッチンを備えた大きなテーブルをゲストが囲む。5種類の日本製の無垢材を組み合わせた特注だ。まるで大きな岩の上で食事をするようなイメージで、湾曲したテーブルは同席したゲスト同士の距離感を確保しながら互いの視線を巧みにカットし、目の前では料理とシェフのプレゼンテーションを庭の季節感を添えて味わうことができる。人数の対応も状況に応じてフレキシブルである。
人を食事でもてなす本質、食卓を囲むという本質、それらは原始時代でも現代でも同じなのではないか。この解釈を実行することで現代のラグジュアリーレストランとして成立するよう試みている。
結果として、体験を通じて訪れたゲストが料理に対してサステナブルな意識を持ち帰ることができ、未来にバトンを繋げていくきっかけの空間になると嬉しく思う。
ここからシェフによる革新が生まれ、世界中から訪れてもらえる場所になることを祈っている。
Photo / Toshiyuki Yano
Contractor / Season
A Space to Savor the Essence”
A plan for an innovative restaurant in the Nakano area of Nagoya City, Aichi Prefecture.
To bring the chef’s concept of “essence” to life, we fundamentally reimagined the very nature of a restaurant.
The given restaurant name, “PHYEON,” is a signature name derived from “Physis” (the essence of things, being natural) and “Eon” (eternity). What is the essence of dining? What is the essence of a restaurant? By reexamining these questions and fusing them with modern technology, we sought to create a unique dining space.
The “essence” we are considering here is “essence = being natural,” as indicated by the aforementioned “Physis.” Being natural means being a collection of free-flowing lines. To evoke nature as geometry and free creativity unbound by straight lines, we first decided on a spatial composition based on curves.
At the same time, we delved into the very roots of what a restaurant is—how meals are served and in what kind of setting—tracing back to the most primitive elements to consider their essence.
Upon opening the door, guests encounter a curved, cave-like approach. Here, the senses are sharpened and the mind is calmed; the atmosphere is designed to heighten the anticipation and excitement for the meal to come, evoking the sensation of emerging from a sense of unease to reach a forest hollow or an oasis. This is intended to create the sensation of stepping into an ideal natural world.
For the main dining space, the client requested a “table d’hôte” seating style. Guests gather around a large table featuring an open kitchen. It is a custom-made piece combining five types of solid Japanese wood. Designed to evoke the image of dining atop a large rock, the curved table ensures a comfortable distance between guests while skillfully blocking their line of sight from one another. Guests can savor the dishes and the chef’s presentation right before their eyes, complemented by the seasonal ambiance of the garden. The seating arrangement is flexible to accommodate varying group sizes as needed.
The essence of entertaining guests with a meal and the essence of gathering around a table—aren’t these the same, whether in prehistoric times or today? By putting this interpretation into practice, we are striving to establish this as a modern luxury restaurant.
As a result, I am delighted that this space serves as a catalyst for guests to take home a sustainable awareness of food through their experience, passing the baton on to the future.
I hope that innovation led by the chef will emerge from here, making this a destination that attracts visitors from all over the world.